LimeHouse Atelier built this house in 2001 with real timber on the outside. Linseed oil and oil paint are what made that possible.

In a climate where exposed exterior timber is often avoided, brackets, beams and posts are usually hidden away or swapped for synthetic substitutes.
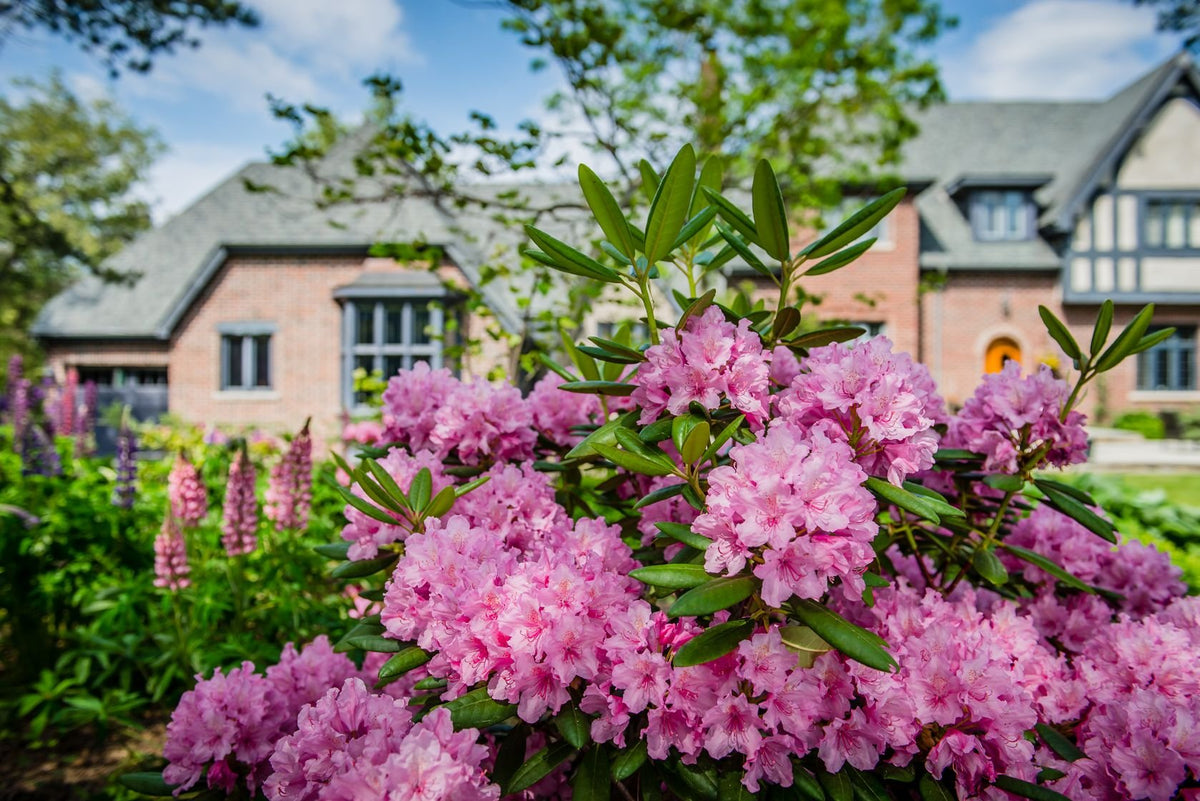
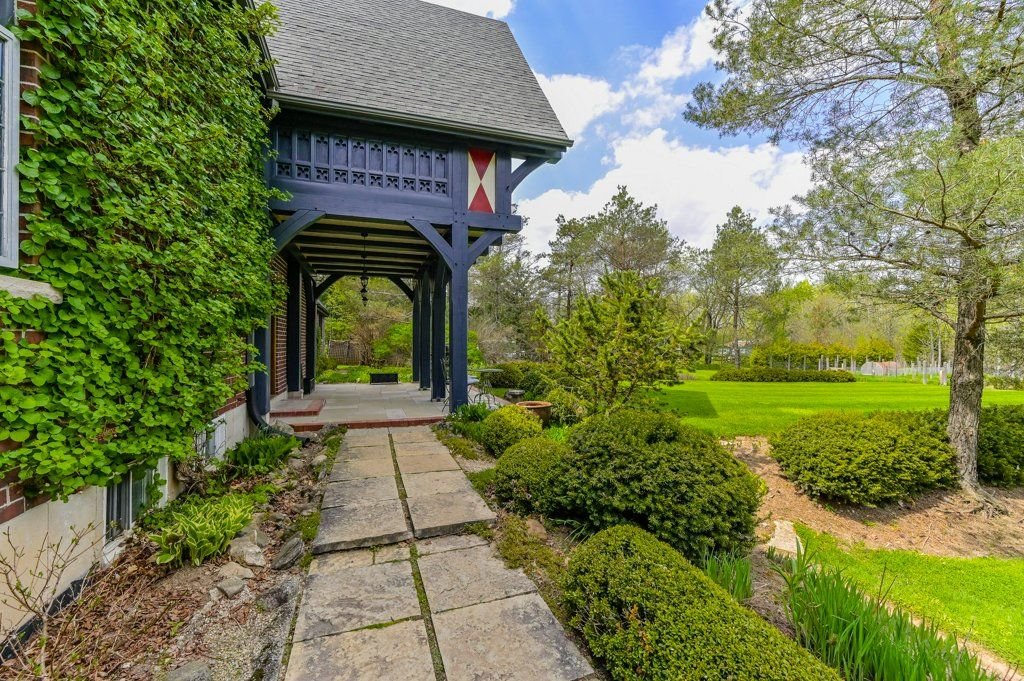
LimeHouse Atelier did the opposite. Their house, built in 2001, draws on Tudor precedent outside: steep gables, brick as the main mass, and timber framing that reads as structure rather than decoration. Inside, it follows the English Arts and Crafts tradition and Gustav Stickley's approach to planning.
One practical decision made the exterior possible. In their words: "the use of high-quality oil paint."
The Exterior
The dark painted timbers against the brick are not decorative add-ons. As LimeHouse Atelier puts it, they are "part of the structural language of the house."
The finish system is linseed oil first, then Allbäck oil paint. The linseed oil penetrates the wood fibres instead of forming a film, and the breathable oil paint over it protects against rain and sun while still letting the timber release moisture. For a timber-framed house, that mattered: "we did not want to trap moisture in joints or framing members."
In their experience, oil paint also ages gracefully. It wears gradually rather than peeling, and it can be refreshed without stripping everything back to bare wood.


The Interior
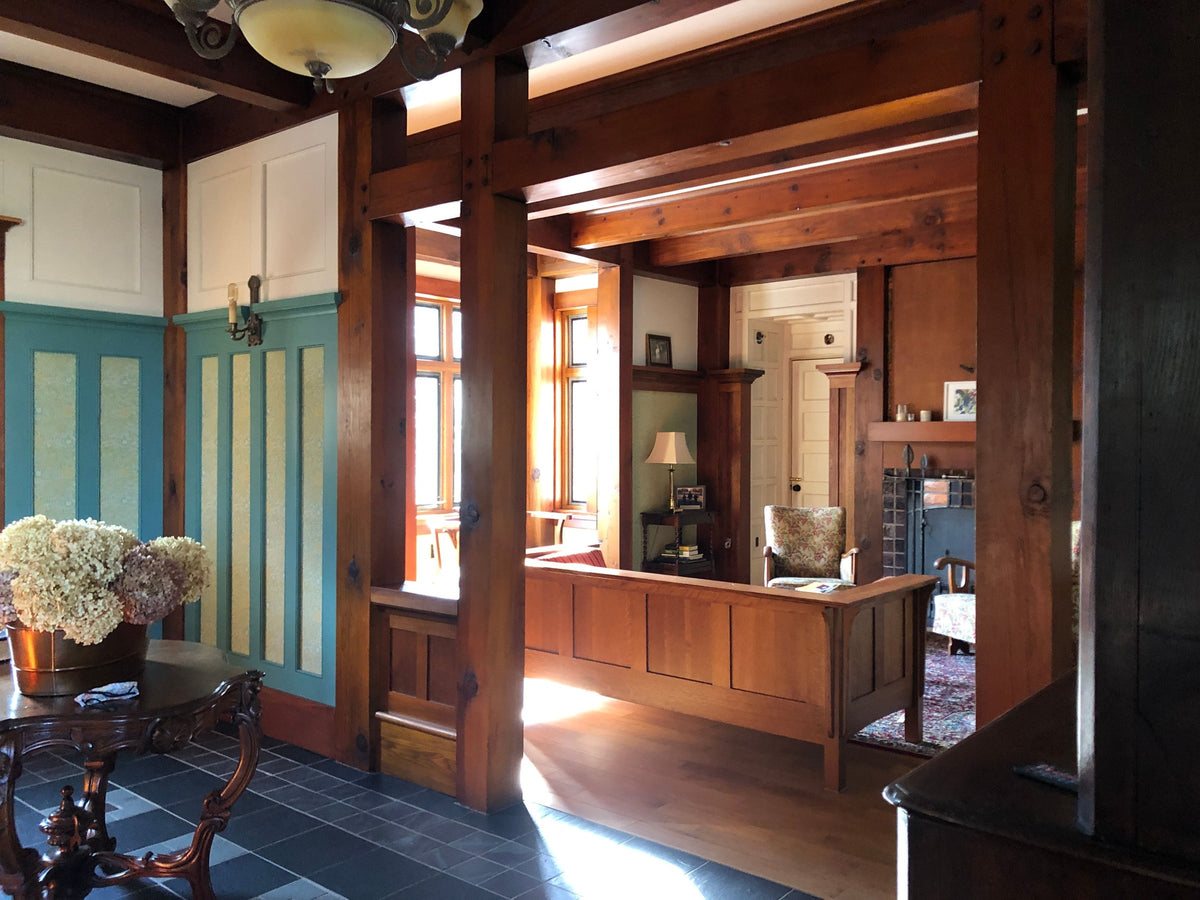
Inside, the plan follows Stickley: defined spaces connected by structure rather than by walls alone. Heavy posts and beams mark out the rooms while keeping them open, and the hearth anchors the plan.
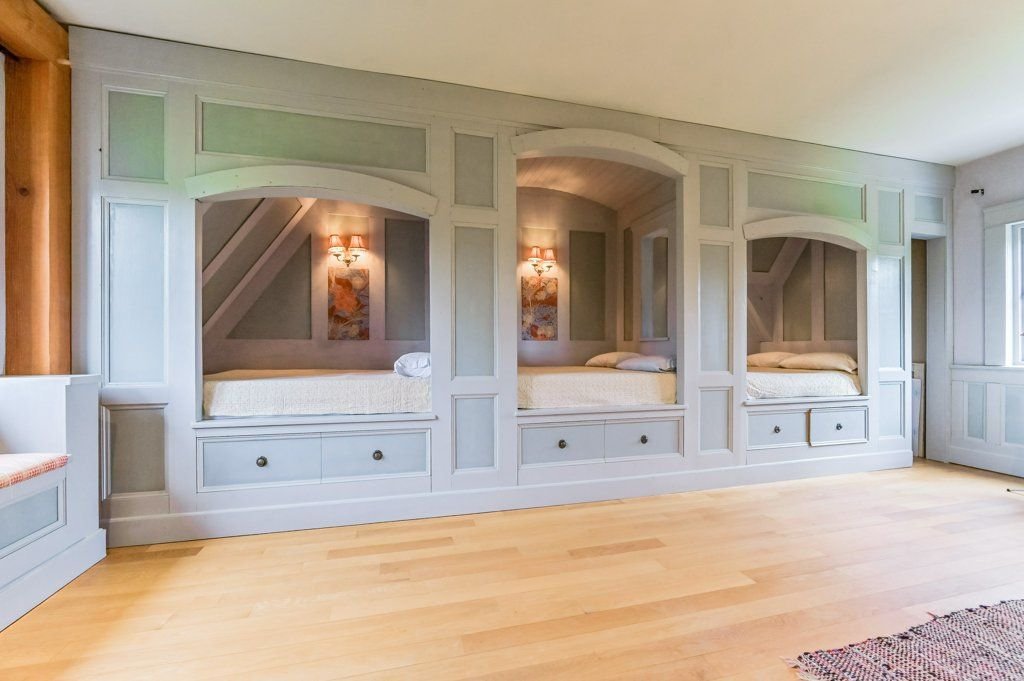
The interior wood was left "honest and substantial", with built-in seating and cabinetry that make the woodwork part of the structure rather than something applied to it. At the back of the house, hempcrete fills the spaces between the timbers, a breathable, insulating wall that keeps the frame on show.
The house shaped the people in it, too. The children grew up with wood, lime and tools as part of everyday life, and three of the four went on to careers in craftsmanship.
We asked LimeHouse Atelier what difference the finish made. Their answer:
"Because we trusted this finish system, we were able to design boldly with visible wood on the exterior."
Without it, they told us, "much of the visible woodwork would have been compromised or replaced with synthetic substitutes."